
Brooklyn, New YorkPrivate residence
Prospect Heights Brownstone
By layering bold jewel tones, vintage elements and romantic details, we created a home that feels deeply personal and timeless.
Project info
- Location
- Prospect Heights, Brooklyn, New York
- Scope
- Private residence
- Photography
- Sarah Voigt (opens in a new tab)
- Architectural restoration
- The Brooklyn Studio (opens in a new tab)
- Artwork
- Wyatt, Maximillien Pellet, Ben Tong, Jenny C’est Quoi, Zenith Richards, Peter Calvin, Robert Standish (opens in a new tab) and Isabelle Friedrich McTwigan
- Project details
- A 3,250 sf four-story private residence featuring a grand parlor level, energizing entertaining spaces and intimate sleeping quarters, with 4 bedrooms and 3.5 baths.
- Role
- Interior design development of the overall design narrative and aesthetic direction. Sourced one-of-a-kind furnishings and wall finishes, bedding and linens, decorative objects and artwork. Designed bespoke lighting, furniture and window treatments.
The brief
A historic brownstone in the iconic Brooklyn neighborhood of Prospect Heights had beautiful, original bones but needed a lot of love to restore the home to its full glory.
While the home itself features all of the classic turn-of-the-century details of a traditional brownstone, the homeowners’ design aesthetic ranges widely: from classic mid-century modern, to the romanticism of an English country garden estate, to bold maximalist ideals.
The exciting challenge of the project was how to bring the client’s vision to life, ensuring these contrasting design themes felt cohesive and unified, and how to optimize the home’s interior footprint for the young family’s busy life.
Through meticulous space planning, custom design solutions, curation of vintage finds and thoughtful material selection, we achieved the perfect balance, maximizing the functionality of the home while elevating its aesthetic appeal despite the constraints of the space.
Parlor living room
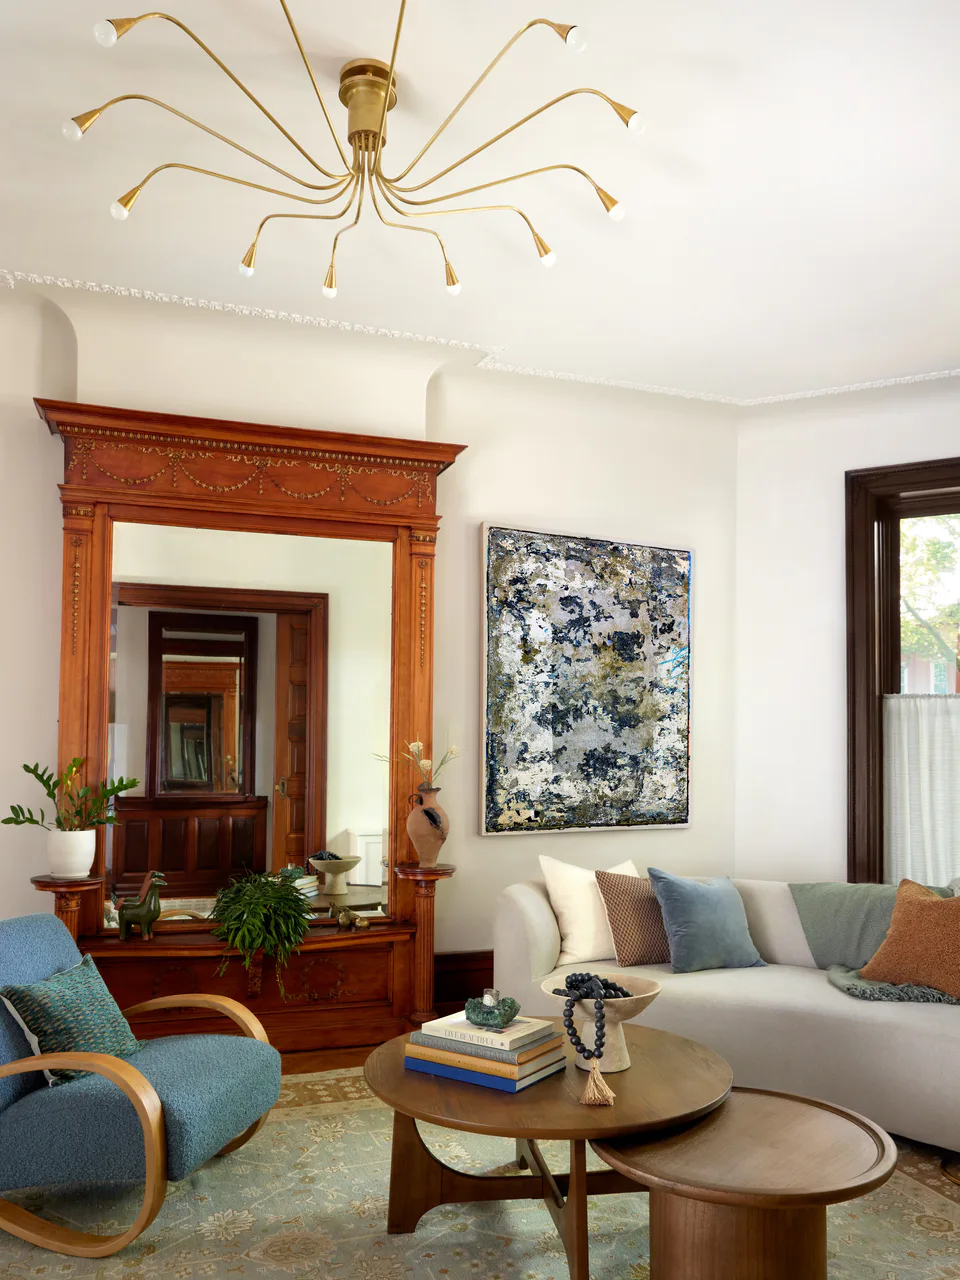
Original sliding wood pocket doors open to reveal the grand living room. This sunny, showstopping room features a beautifully restored built-in mirror with ornate wood detailing as well as oversized bay windows which fill the room with sunlight. We designed a custom curved sofa with Lazzoni to maximize seating and created a bespoke, contemporary brass chandelier with a local artisan to draw your eye up to the over-10-foot ceiling and its original plaster work. The space is grounded by a vintage, hand-knotted rug from JD Staron and showcases original artwork by Wyatt and Maximillien Pellet.


Entry vestibule
This striking entry features a contemporary marble tiled floor and Zak + Fox papered walls above the original wood wainscoting.

Defining details
Among many of the client’s cherished heirlooms was this mid-century armchair, which they loved but was in need of a refresh. Newly reupholstered in a cream and chocolate wool houndstooth fabric, we breathed new life into the piece while preserving its original character.

Cocktail lounge
Exiting the living room through an original cased opening, with peacock-motif frieze detailing, leads you to the next room in this traditional rowhouse: an informal cocktail lounge. This small room is full of character, with a sleek velvet sofa in 2025’s Pantone Color of the Year paired with an enameled teal and navy nesting coffee table, sitting below a vibrant original artwork by Ben Tong. A vintage brass chandelier illuminates the beautifully designed dry bar, featuring bold teal-painted cabinetry, an antique mirror and open shelving where the homeowners display their favorite libations and glassware.


Kitchen & dining
Adjacent to the cocktail lounge is the kitchen and dining room. Original parquet wood flooring, a restored fireplace and oversized bay windows set the stage for a vibrant, family-friendly dining and entertaining space. A contemporary teal-painted, shaker-paneled kitchen with vintage, scalloped porcelain pendants draws inspiration from one of the client’s requested design styles: English garden.

Powder room
Just off of the kitchen is the jewel box powder room, which features a bold floral wallcovering, a beautifully restored wood door with privacy glass, and a mixture of vintage-inspired fixtures and contemporary detailing. The powder room is the epitome of multiple design influences seamlessly blending together to bring the client’s vision to life.

The client’s main goal with the restoration was to preserve and honor as much of the home’s original architecture, woodwork, and historic charm as possible, while making the home feel modern.
Study
Descending to the garden level, all of the rooms boast rich color, depth and atmosphere.
The dark, moody study is distinctly masculine: the tone is set by the deep moss-painted walls and ceiling, which enhance the rich emerald-tiled fireplace. It serves as both an office and a vinyl-record listening lounge and electric-guitar jam room. Prized LPs and a record player are displayed on the built-in bookcase behind the bespoke, mid-century walnut desk, while a custom hot-rolled steel coffee table, fabricated locally, allows the client and his friends to kick up their feet and sink into the sumptuous vintage 1960s cognac leather armchairs sourced from 1stDibs.


Guest bedroom
Given that this room is located on the garden level and has access to the backyard, the client wanted to play up the English country garden design aesthetic. Starting with a color palette of sage, peach, cream and chocolate, we designed the room to feel like an indoor picnic, complete with wicker detailing.

I’ve been a longtime lover of William Morris’ patterns and was over the moon when the client was enthusiastic about my suggestion to dress their guest bedroom walls in one of Morris & Co.’s enchanting floral wallpapers.
Library
Down the hall from the study is the bold, color-drenched library. This small space packs a real punch and was conceived to meet the needs of the client, a sommelier, who said, “I have to have a Burgundy room!”
A custom burgundy lime plaster was created with plaster and limewash specialists Color Atelier. Lacquered built-in bookshelves flank a stunning acrylic-on-canvas original artwork by notable artist Robert Standish (opens in a new tab), while a bespoke, aged brass semi-flush mount saucer light made with a local artisan shines a light on the beautiful movement in the textural ceiling.

Defining details
To complete the monochromatic look, a burgundy chenille sectional sofa is paired with a hand-knotted wool area rug and color-coordinated accent pillows and throw blanket. A vintage mid-century modern floor lamp creates a perfect reading nook.
The client’s curated collection of beloved novels, sculptural objects and decorative mementos from their travels is proudly displayed.


We wanted to play with color throughout the home to both divide and harmonize the spaces. From deep, saturated jeweled hues to muted earth tones and diluted pastels, the experience as you journey between the home’s three stories evolves from one room to the next.
Primary bedroom
The family’s intimate quarters, their bedrooms, occupy the top floor of the home. Upon entering the primary suite you are transported to a quiet corner room like one you’d see in an old English estate. An ethereal, abstract watercolor painting by local Brooklyn artist Peter Calvin sets the tone of a romantic escape, further enhanced by layers of opulent textiles. A Mongolian fur throw sits atop a woven corded bench at the foot of the bed, while an intricate floral quilt from Nickey + Kehoe is layered on top of a plush Belgian linen duvet and accented with cotton block-printed shams and an olive green linen lumbar pillow.
A reading and relaxing nook with an olive velvet chaise lounge nestles into a large bay window flanked by Morris & Co. drapery. A cast-iron, claw-foot soaking tub sits off to the side of another restored fireplace, eliciting the feeling of staying in a luxurious boutique hotel.


