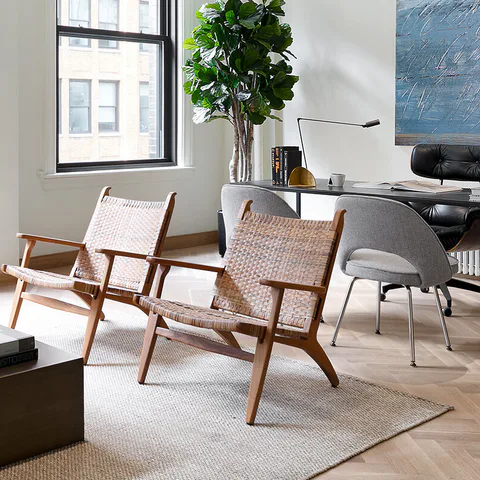
Executive office with a rust velvet sofa, woven lounge chairs, a desk and a large blue painting beneath steel-framed windows and exposed ductwork at Flatiron Workplace, 3 East 28th Street, New York City, interior design by Alexandra Peck Design

New York CityWorkplace renovation

Flatiron Workplace

A sleek and architectural office space with rich finishes and fixtures that supports the needs of creative businesses while paying homage to the neighborhood and the building’s industrial past.

Project info
Location
3 East 28th Street, New York City
Status
Completed, May 2017
Role
Lead interior designer; produced construction documentation and oversaw completion
Project stats
Leasing $475,000/month, or $85/sf, for each built-out floor
Principal architect
Morris Adjmi Architects (opens in a new tab)
Developer
Winter Properties (opens in a new tab)
Lighting designer
The Cosine (opens in a new tab)
Photography
Donna Dotan (opens in a new tab)

The project

Gut renovation of an existing office building and design of a new building entrance lobby, passenger elevator cabs and one 5,575 sf office fit-out.

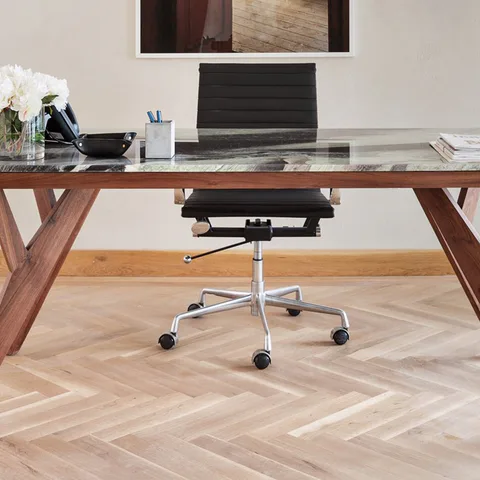
Reception desk in walnut and glass with a black leather chair, globe pendants and a framed photograph on herringbone oak floors at Flatiron Workplace, 3 East 28th Street, New York City, interior design by Alexandra Peck Design
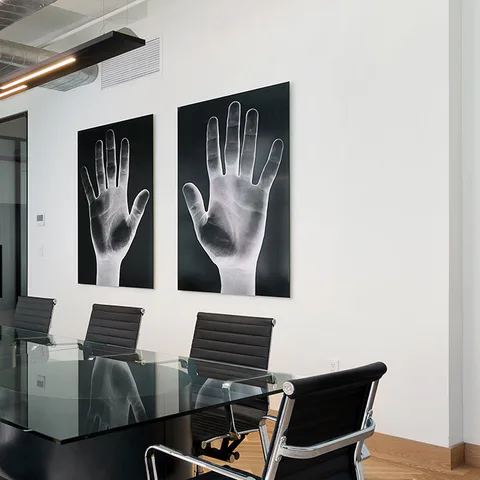
Conference room with a black glass table, black leather task chairs, a linear pendant and two framed hand photographs beside a glass partition at Flatiron Workplace, 3 East 28th Street, New York City, interior design by Alexandra Peck Design

Pantry

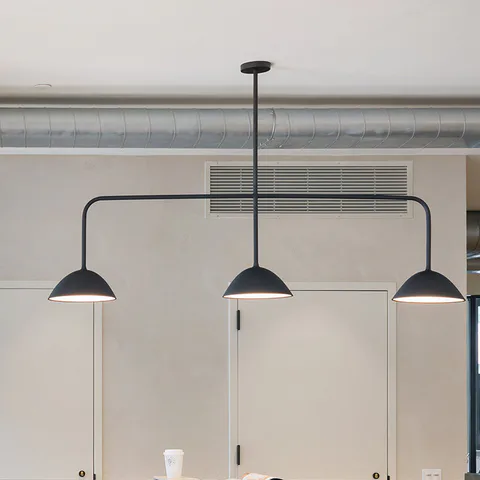
The blackened steel cabinetry with aged zinc countertops pulls from the site’s history and reflects the building’s industrial background. Alexandra worked with the bespoke furniture and lighting company Matter (opens in a new tab) to create pendants to illuminate the pantry.

Pantry with blackened steel cabinetry, aged zinc countertops, wood and steel stools and black pendants on herringbone oak floors at Flatiron Workplace, 3 East 28th Street, New York City, interior design by Alexandra Peck Design
Open lounge with black leather lounge chairs on a pale rug, the pantry bar and exposed ductwork with red sprinkler pipes at Flatiron Workplace, 3 East 28th Street, New York City, interior design by Alexandra Peck Design

While preserving the building’s historic character, Morris Adjmi and leading design team have brought the asset’s infrastructure up to today’s superior standards.

David Winter, CEO of Winter Properties
Pantry bar with blackened steel cabinetry, aged zinc counter, three wood and steel stools and black pendants at Flatiron Workplace, 3 East 28th Street, New York City, interior design by Alexandra Peck DesignRestroom with gray plaster walls, a wall-hung sink and toilet and red hexagonal floor tiles at Flatiron Workplace, 3 East 28th Street, New York City, interior design by Alexandra Peck Design

Details