
New York CityLuxury residences
Midtown Luxury Residences
Elegant and timeless in design, the interior of the tower picks up on the fluid quality of the interweaving facade structure.
Project info
- Location
- 30 East 31 Street, New York City
- Status
- Completed 2021
- Principal architect
- Morris Adjmi Architects (opens in a new tab)
- Lighting designer
- The Cosine (opens in a new tab)
- Renderings
- The Neighbourhood (opens in a new tab)
- Project stats
- 30 of 42 available units sold prior to building completion.Typical two-bedroom units sold for $4,350,000 at $2,590/sf.The duplex penthouse sold for $12,000,000 at $3,560/sf.
- Role
- Interior design development and creation of design direction. Specification of all interior architectural elements: material finishes, fixtures, appliances, hardware and lighting. Sourced furniture, decor, artwork, rugs and lighting for all public spaces within the building. Production of construction documentation. Led construction project management and oversaw installations.
The project
A high-end, 42-unit ground-up condominium building with a grand lobby, amenity lounge, gym, one-bedroom units, two-bedroom units and a three-bedroom, 3,350 sf duplex penthouse unit at the crown of the building.


Ground floor plan
Tenants enter through the revolving door into the lobby and proceed through arched openings to the elevator bank. Just beyond the elevators is the amenity lounge, which is open to all residents. With ample space for all activities and a tucked-away catering kitchen, tenants have the option to rent out the entire lounge or just the private dining room for events.

Amenity lounge
The amenity lounge is meant to be a relaxed space for tenants to host guests, throw a private party or unwind from the day’s events.
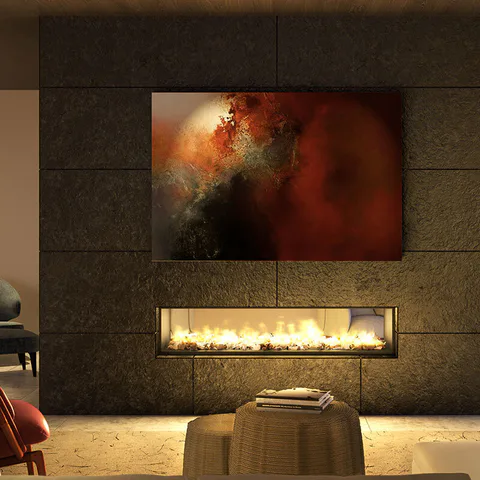
The space features arched openings and curved ceilings relating to the facade’s undulating structure. The amenity lounge exudes a luxurious ambiance with Marmorino plaster walls, French oak plank ceilings, quartzite tiled floors and a flamed, black limestone clad, dual-sided gas fireplace.

Penthouse kitchen
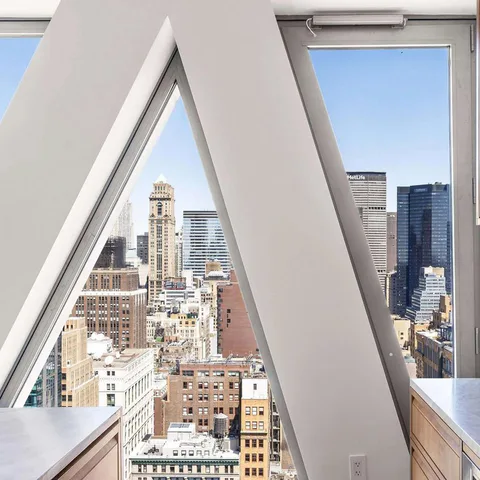
The penthouse kitchen is meant to be a show kitchen, with the majority of the prep occurring in the butler’s pantry. Materiality was kept simple yet rich so that the city views can really be the star of the apartment. Cabinetry is walnut with integrated pulls, keeping everything very sleek.
The countertops are leather-finished quartzite and the floors are wide French oak plank. Plumbing throughout the units features Morris Adjmi’s signature line; kitchen appliances are all Wolf/Sub-Zero.

Penthouse living room
The penthouse living room truly showcases the stunning views of the surrounding NoMad neighborhood and highlights the unique architectural facade detailing. It is the perfect place to entertain large parties, with a full wet bar off to the side and room for two seating groupings.

Penthouse primary bathroom
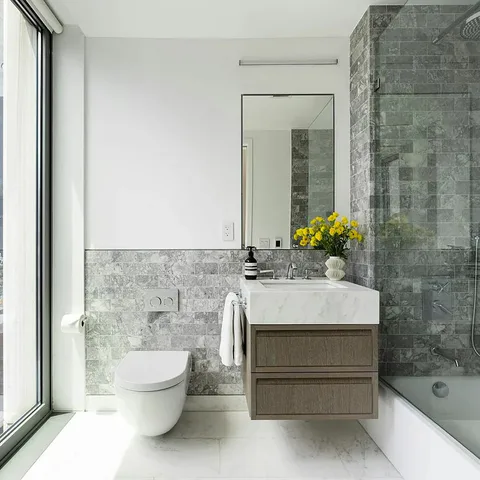
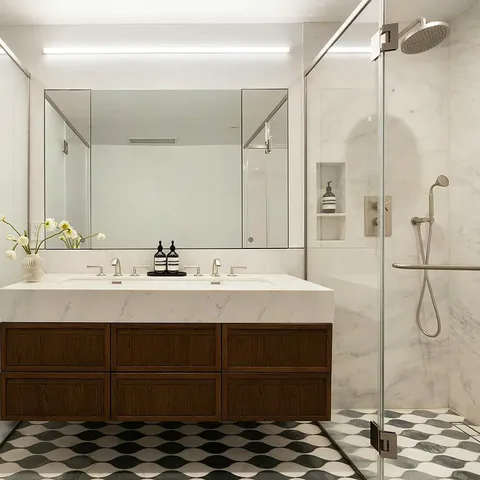
The penthouse primary bathroom features design elements that again tie back to the facade’s interweaving lattice of columns. The flooring is made of custom-cut hourglass stone tiles in both Carrara and Bardiglio marbles. The bathtub also mirrors this theme with its elliptical form.

Penthouse floor plans


A new Manhattan tower with a Gothic twist
Typical two-bedroom unit